Floor plan and photos to 3D
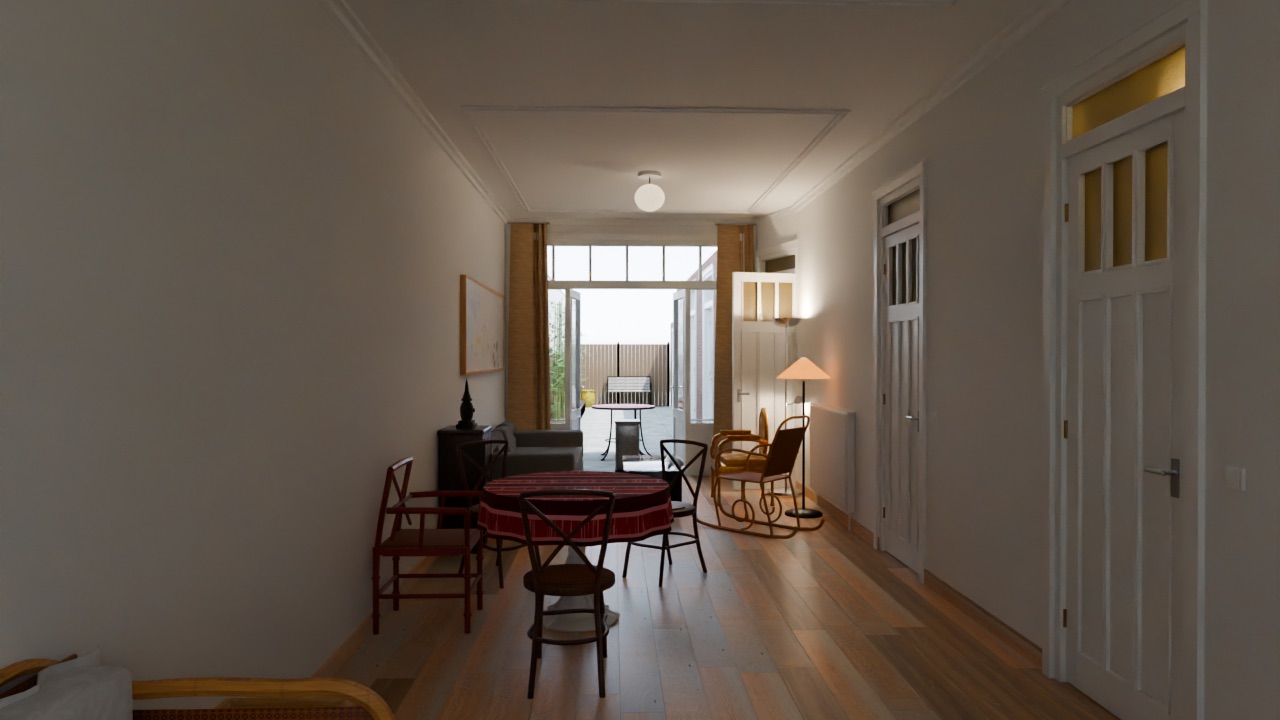
An automated pipeline that turns a floor plan sketch and a handful of photos into a furnished 3D model. The first run is a real apartment in Den Haag, built from nothing more than its listing: one floor plan and 29 photos. The plan is traced wall by wall into Blender, and every model is built by Blender Python scripts, with no image-to-3D service involved.
Furnishing runs as an agent swarm. An orchestrating agent (Opus) looks at every photo once and writes a spec and photo crops for each unique piece of furniture, lamp and fitting. Four material agents, one per family, turn photo samples into tileable textures. Then one modelling agent per item, about eight at a time, builds it in Blender with a shared kit until a validator passes (dimensions, triangle budget, parts that actually touch) and its preview matches the crops. Cheap Haiku agents built 52 of the 55 items and Sonnet the fitted kitchen. Eight placement agents, one per room, then set out 69 pieces, checked against renders from the photo viewpoints.
Each agent writes only its own files and only the orchestrator touches the apartment scene, so parallel work never conflicts. Saving the Blender file rebuilds the web version: baked surface maps, GPU-compressed textures, collision and a floor plan.
Walk through the result →- Blender
- Python
- Claude Code
- Subagents
- Opus · Sonnet · Haiku